Accepted Offer
Expansive Ranch in Livingston
220 Walnut Street, Livingston, NJ 07078
$949,000
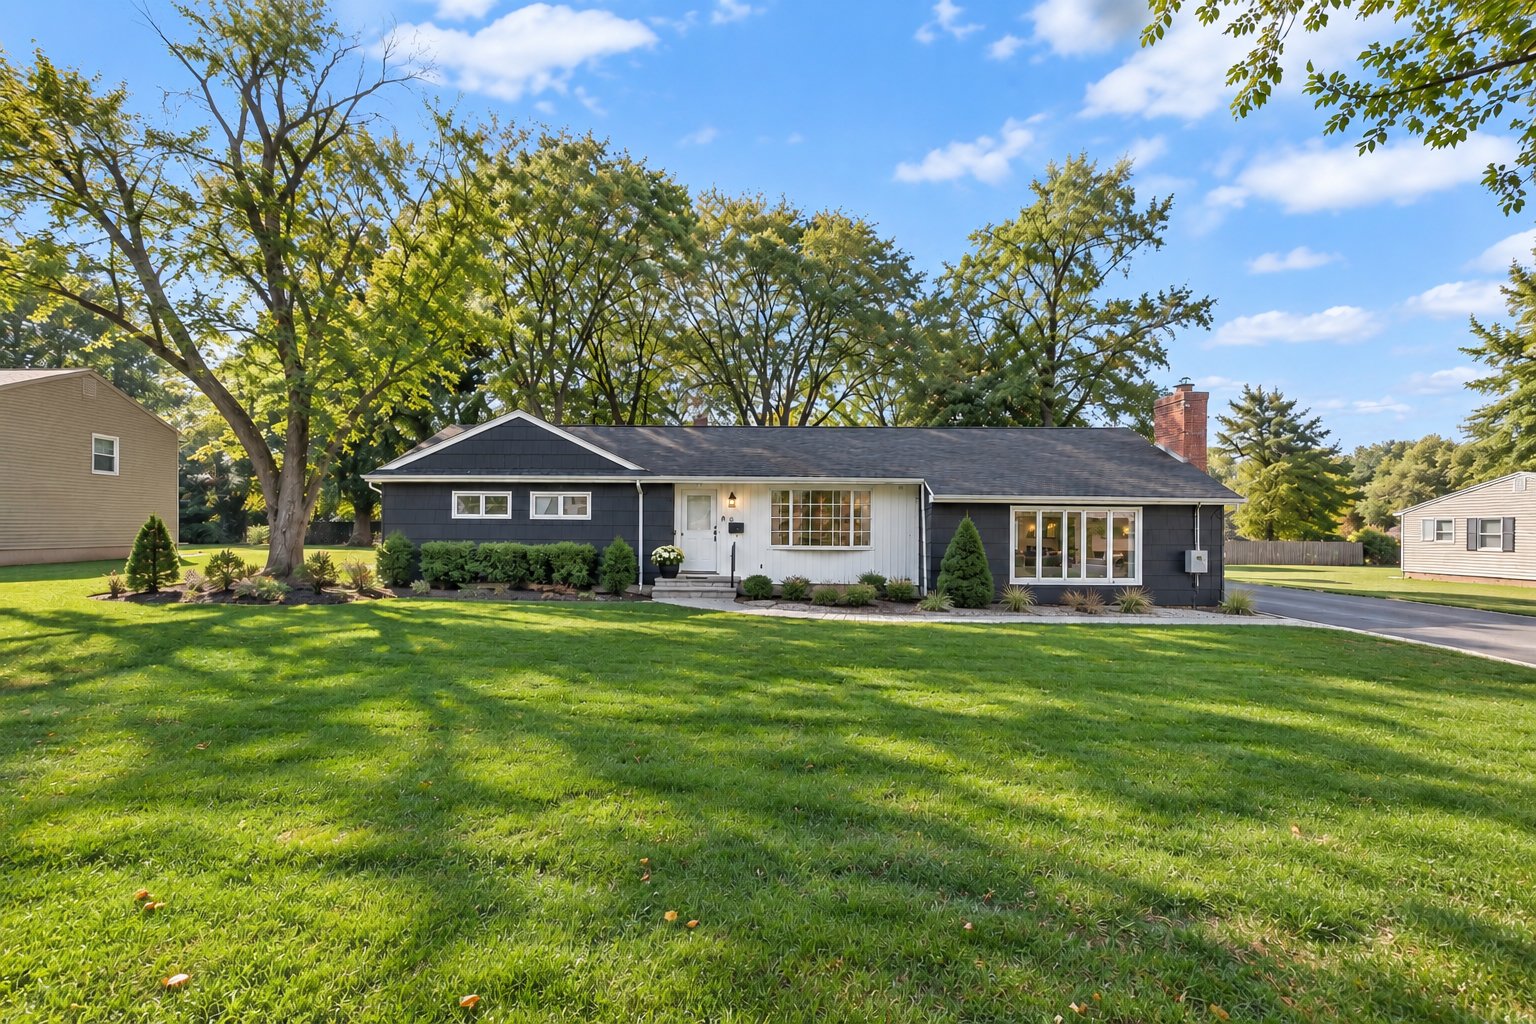
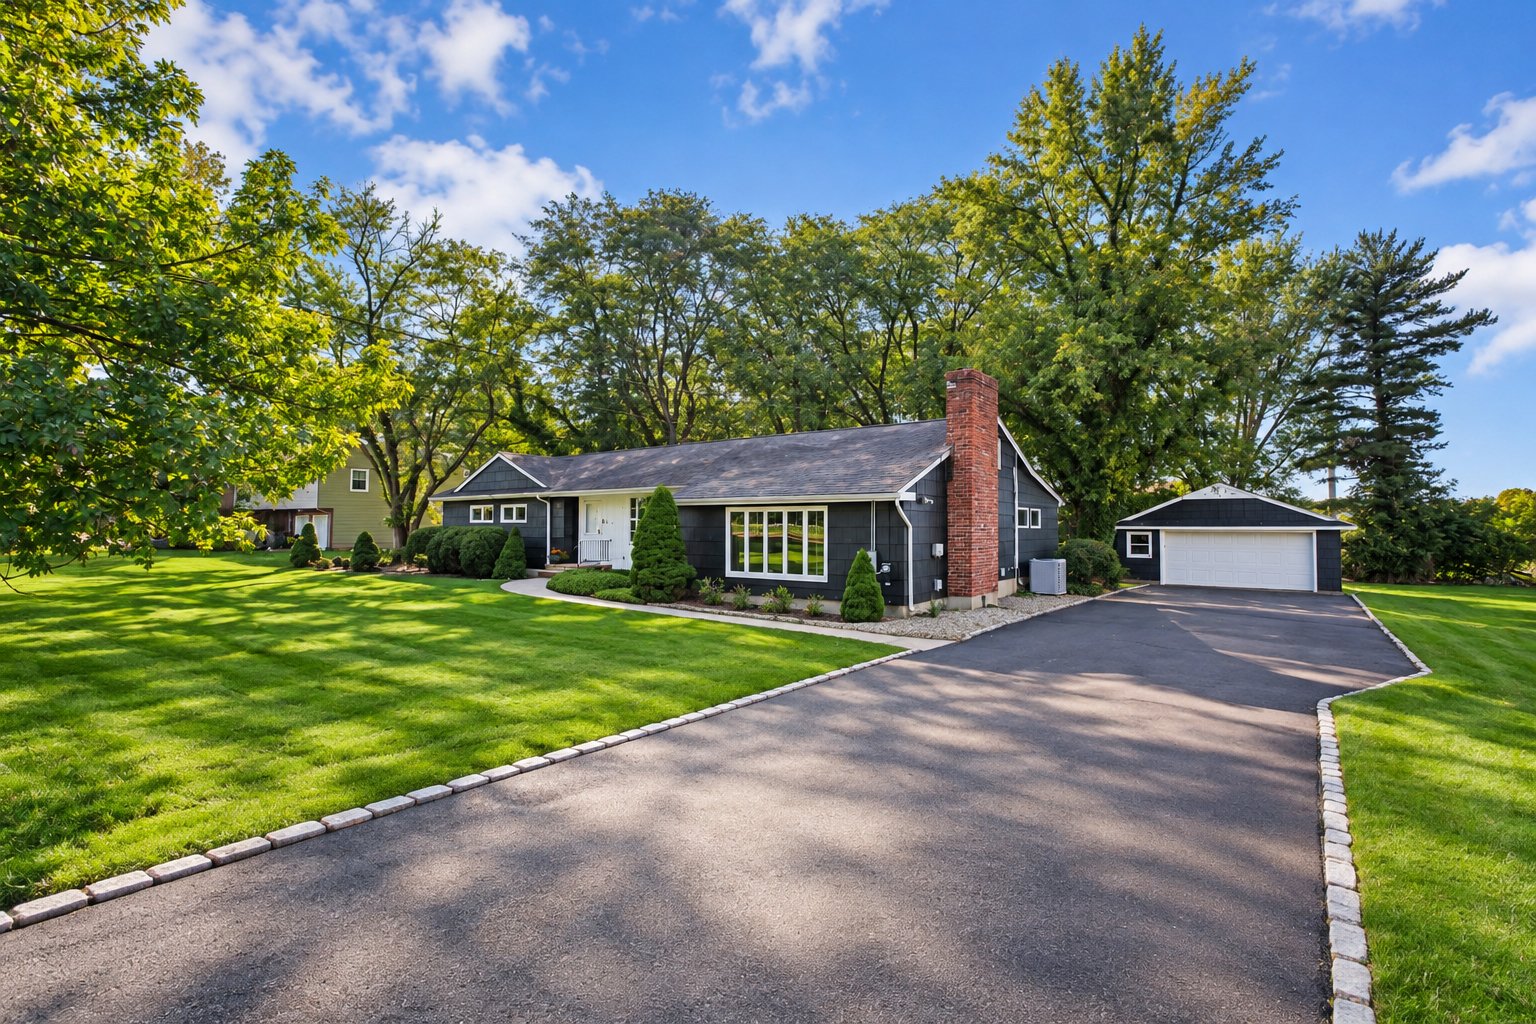
220 Walnut Street, Livingston, NJ 07078
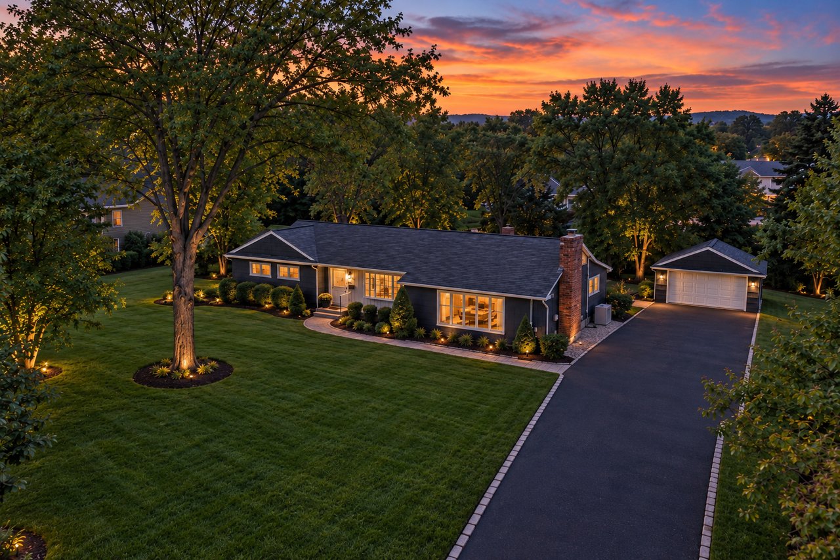
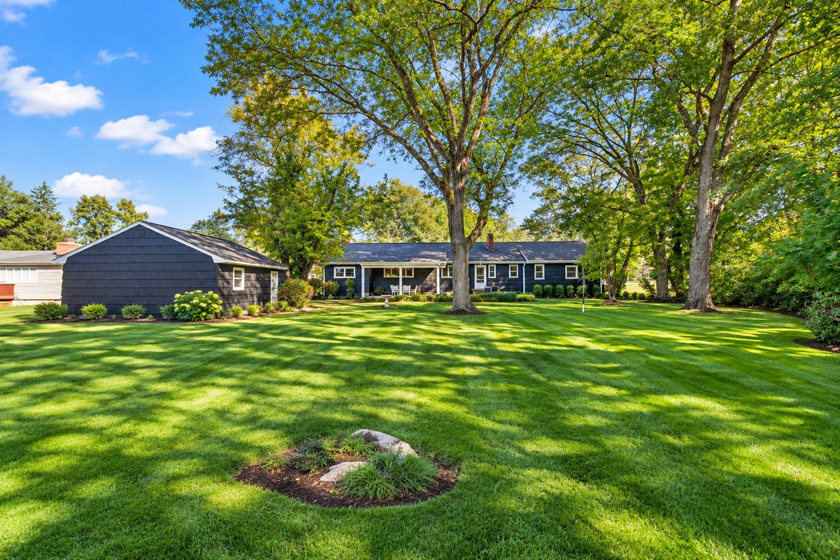
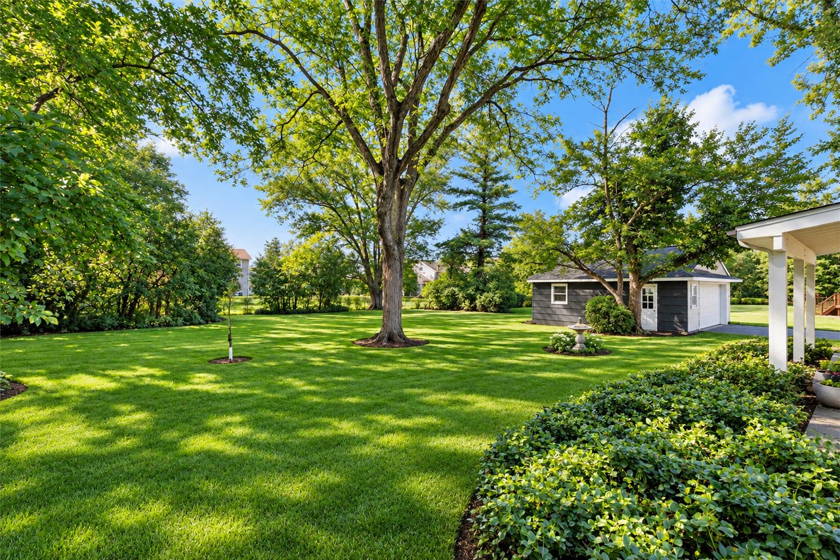
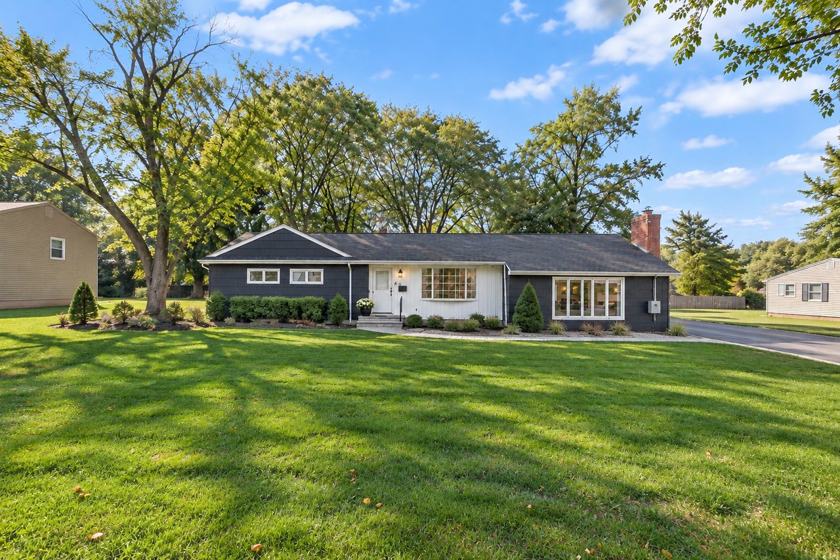
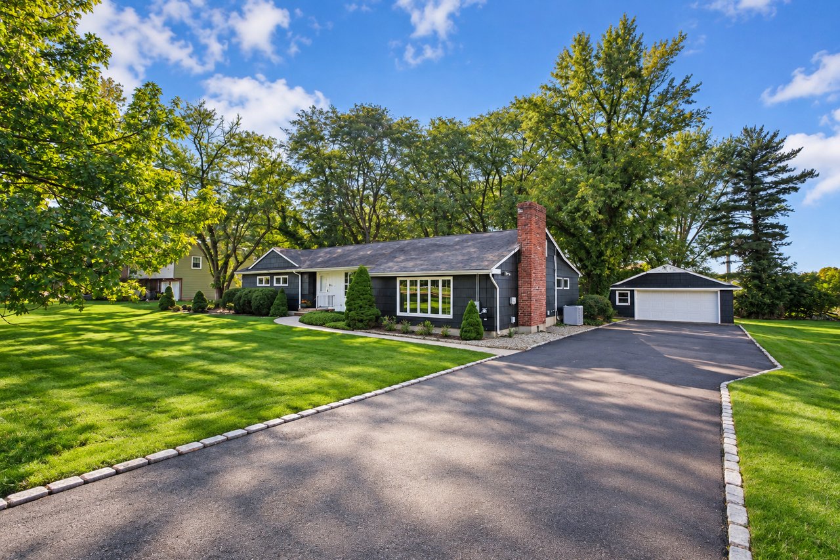
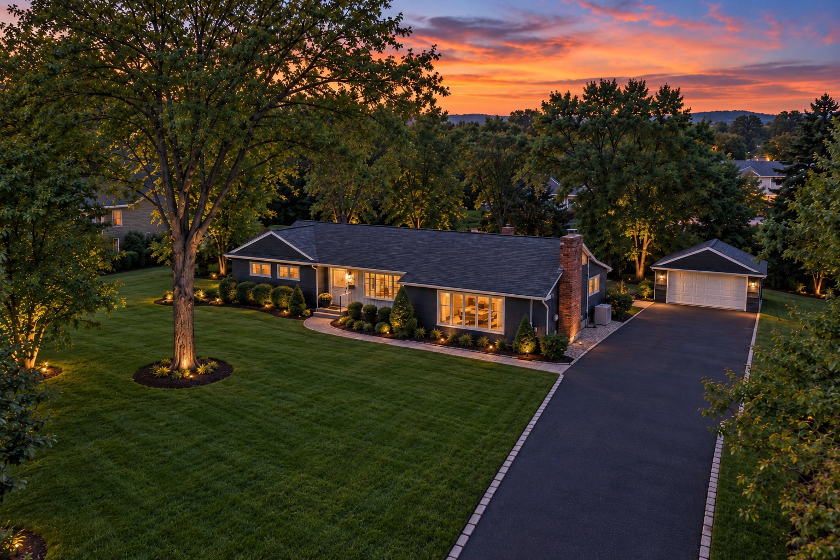
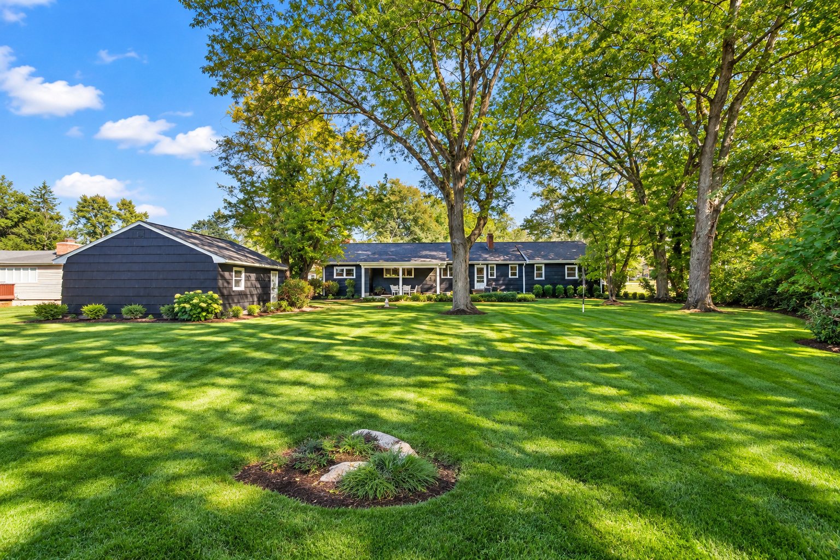
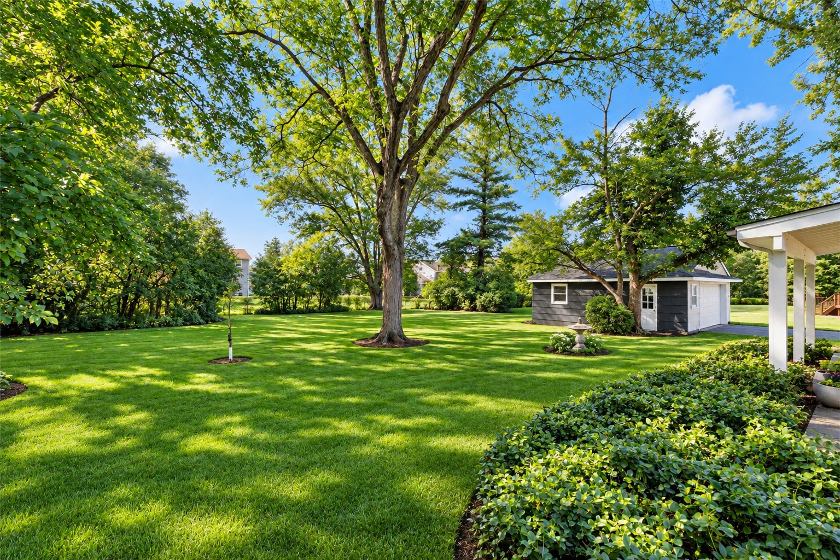
Set on a generous, level 0.57-acre lot, this well-maintained ranch offers a wonderful opportunity to create a home that reflects your lifestyle, with the space, location, and flexibility to evolve over time.
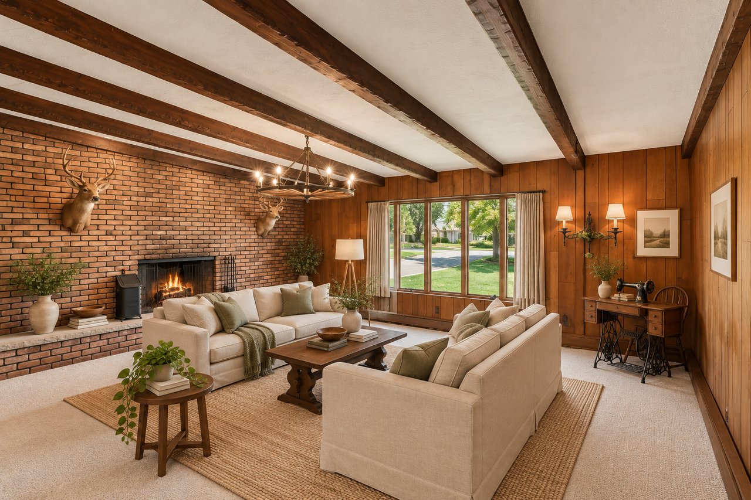
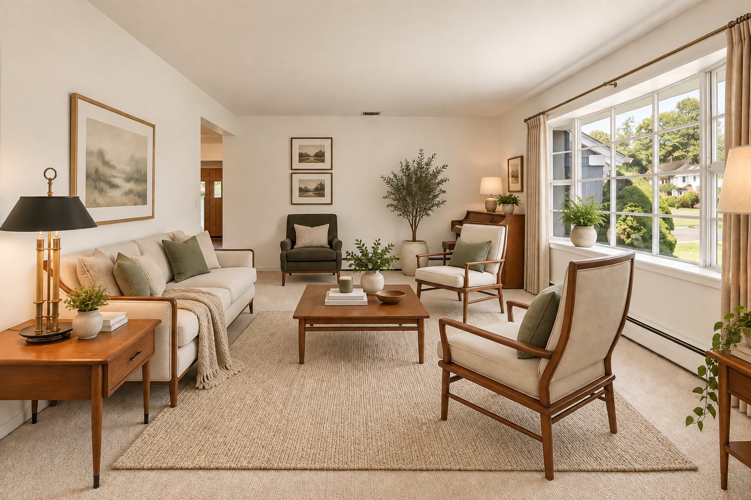
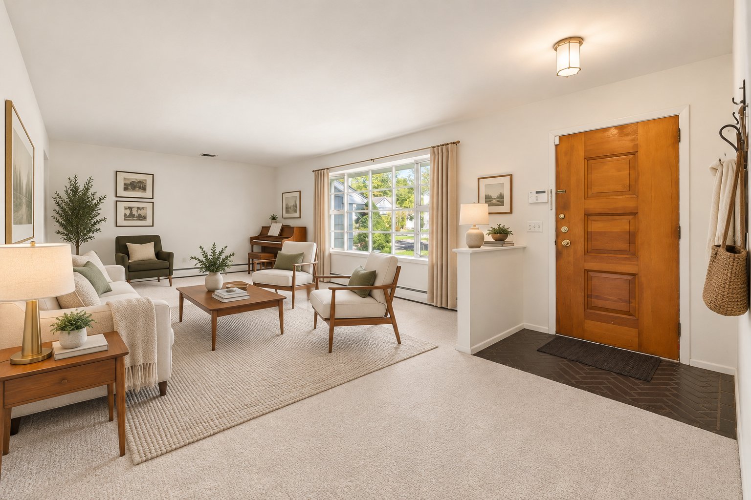
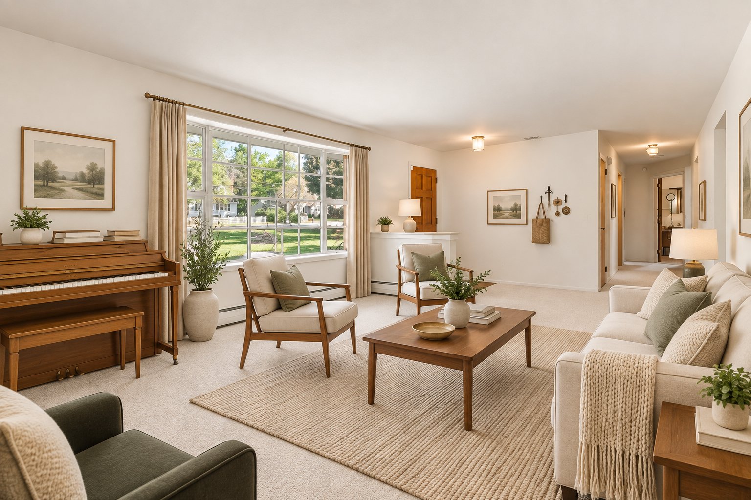
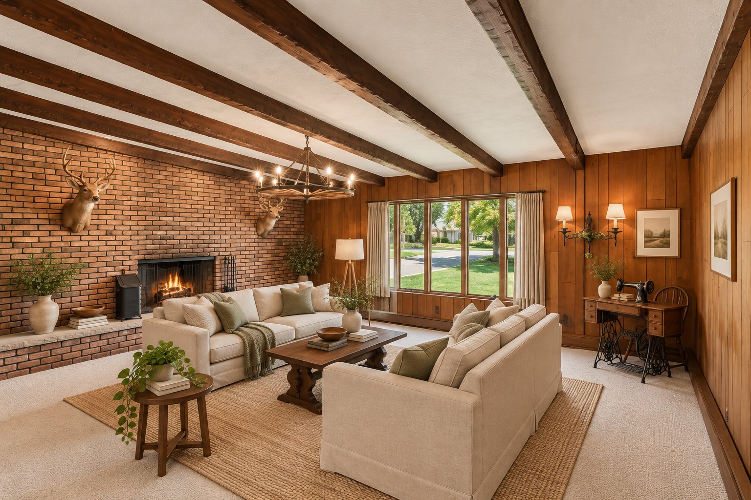
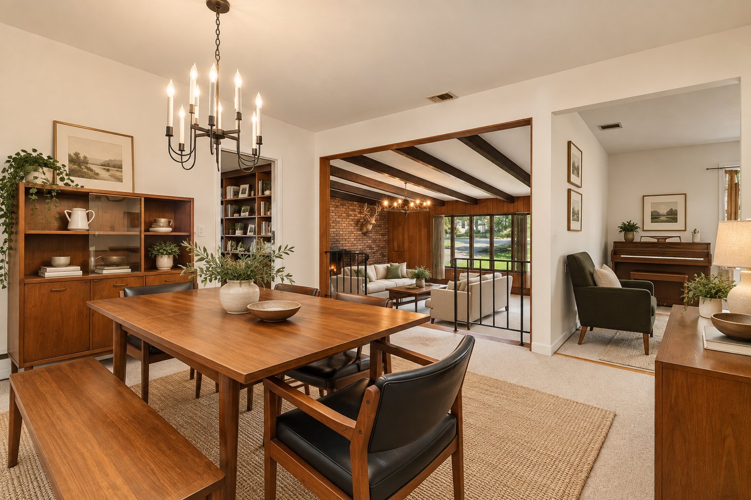
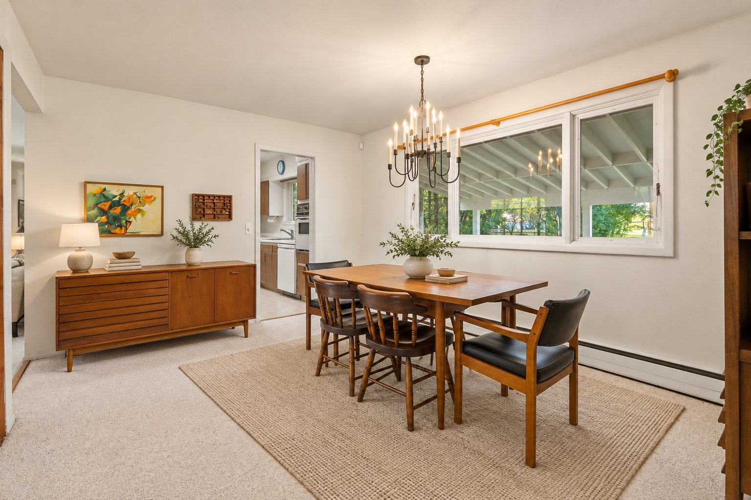
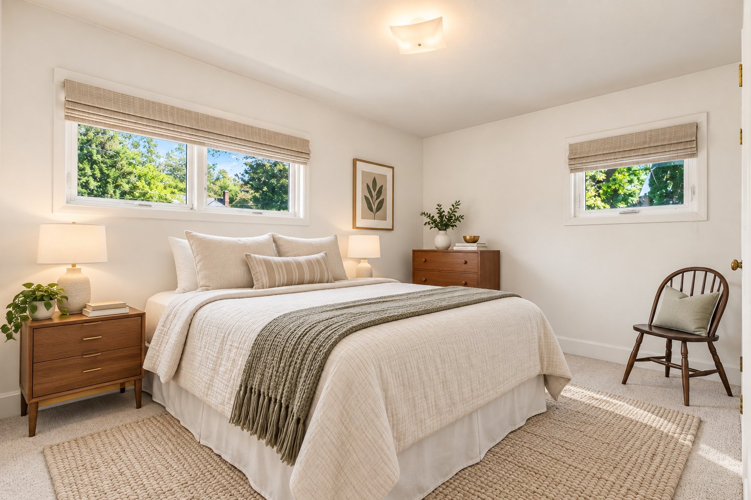
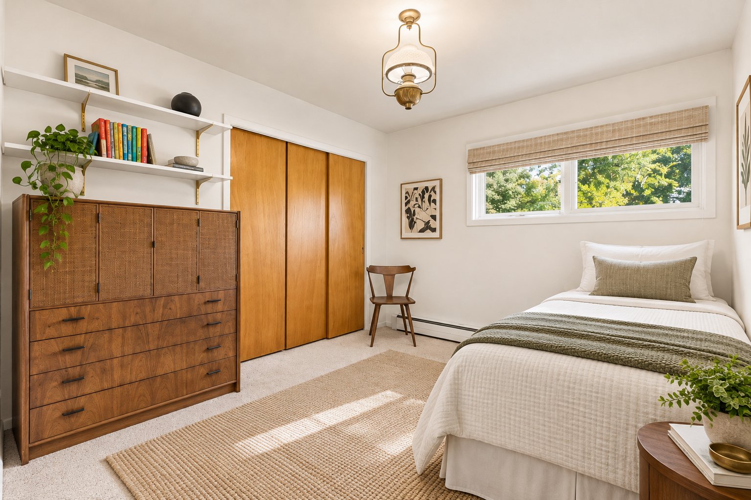
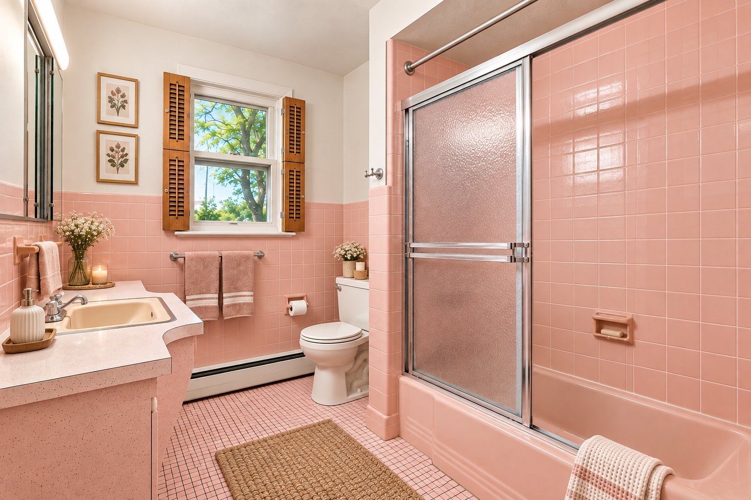
The thoughtfully arranged first floor features three bedrooms and two full bathrooms, along with a spacious living room, formal dining room, eat-in kitchen, and a generously sized family room with a wood-burning fireplace. Large windows bring natural light into the living spaces and provide views of the expansive grounds.
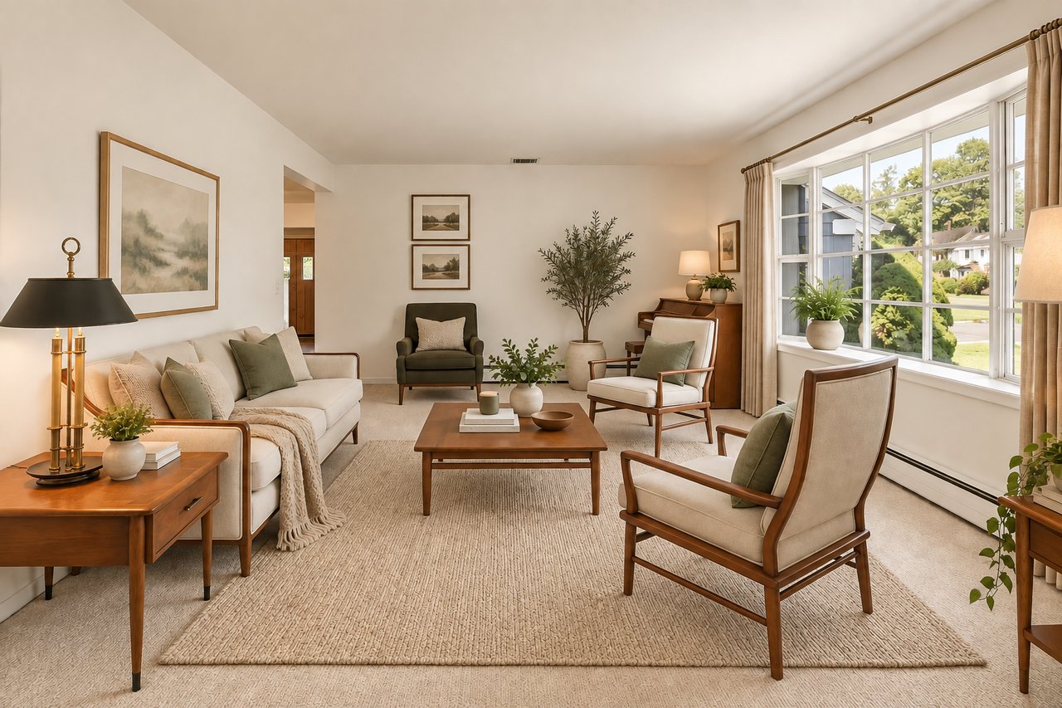
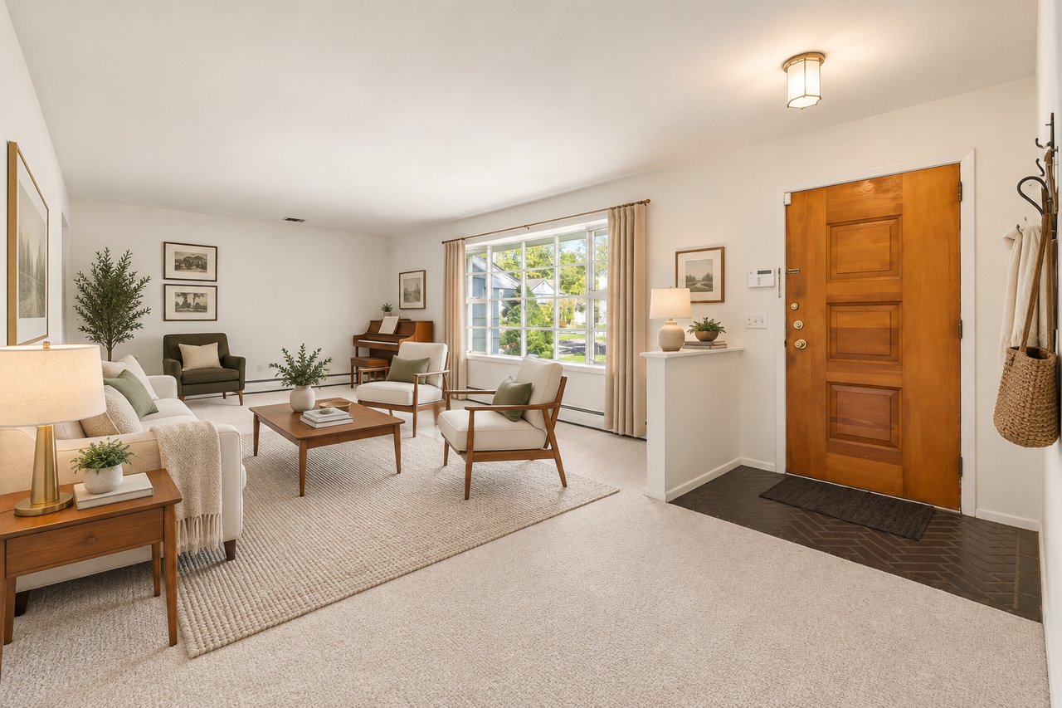
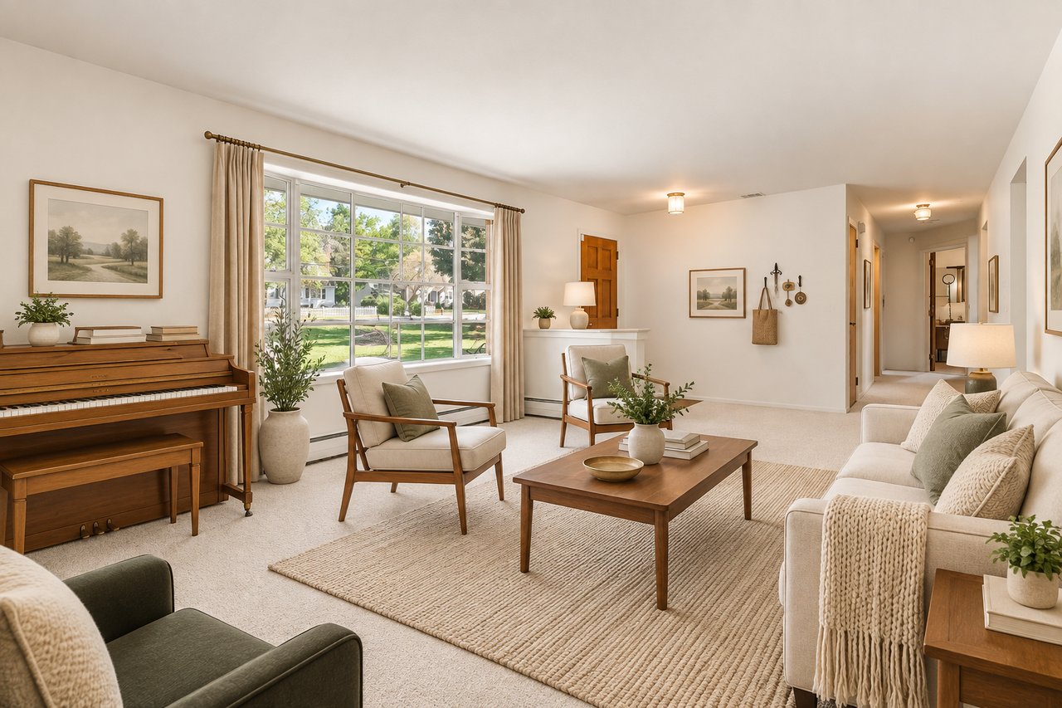
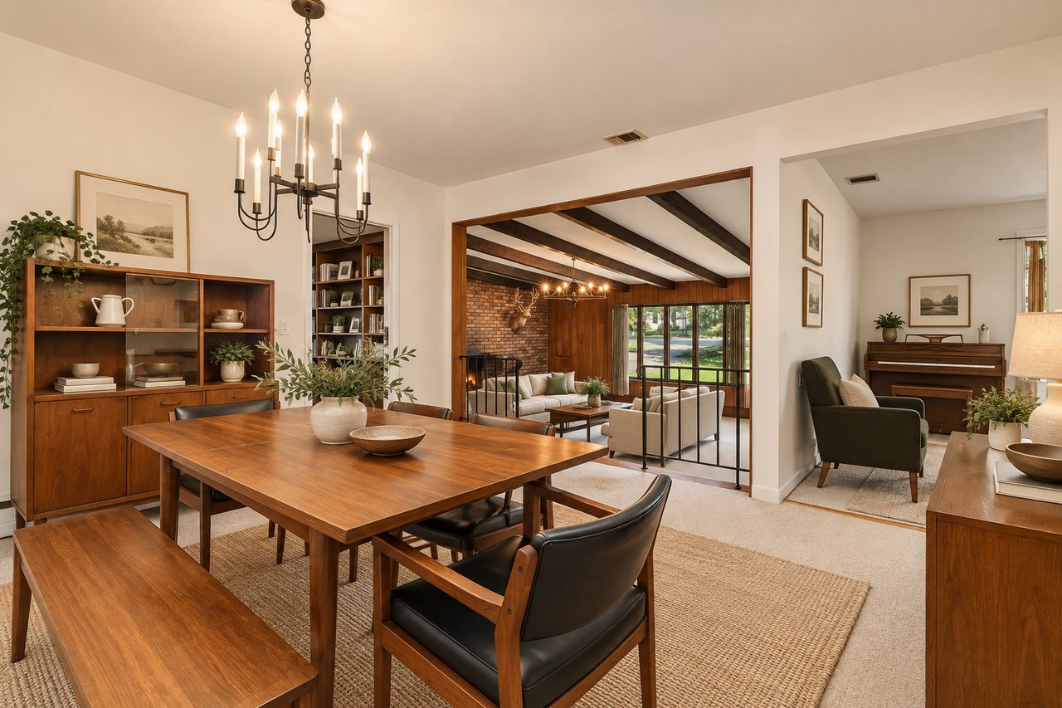
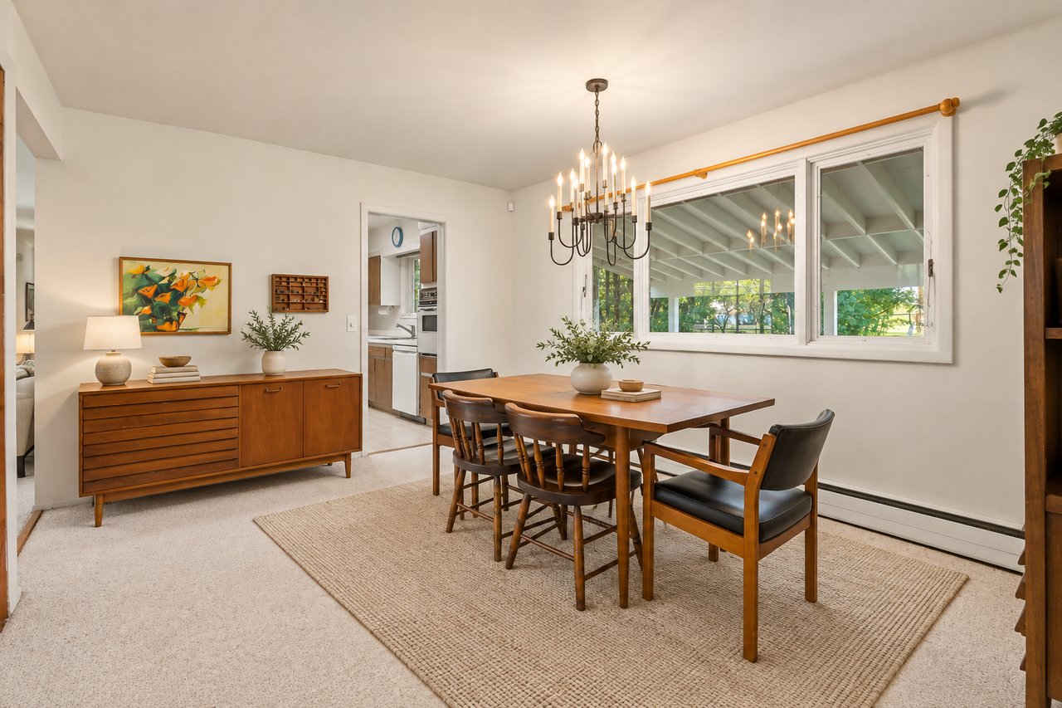
The 23' × 13' living room offers ample room for comfortable seating and everyday living, while the separate 14' × 12' dining room provides an inviting setting for gatherings and celebrations. The 21' × 17' family room is a natural gathering place, and the additional 10' × 18' den offers valuable flexibility for a home office, library, playroom, or quiet retreat.
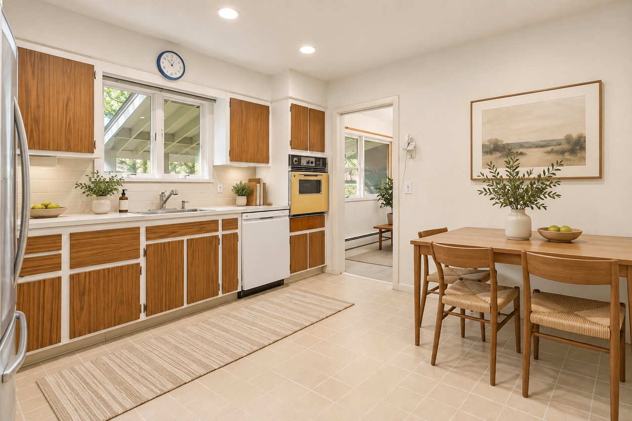
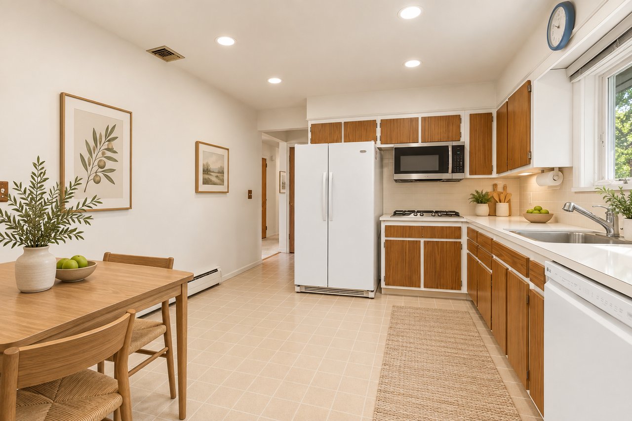
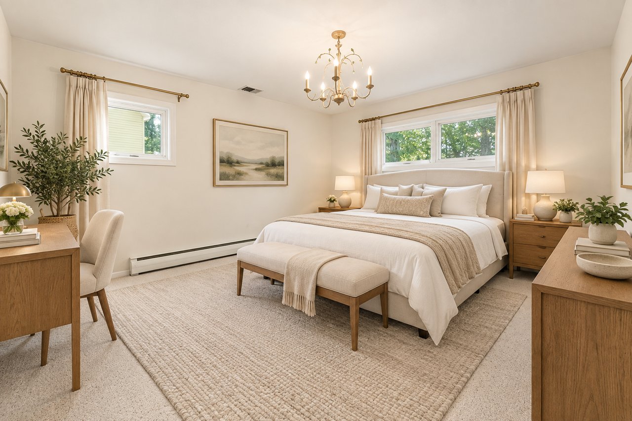
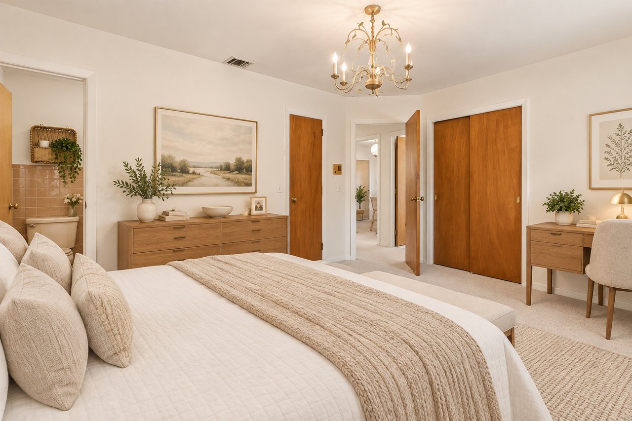
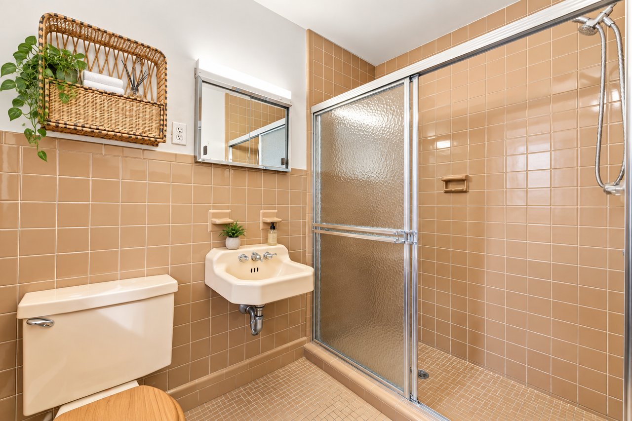
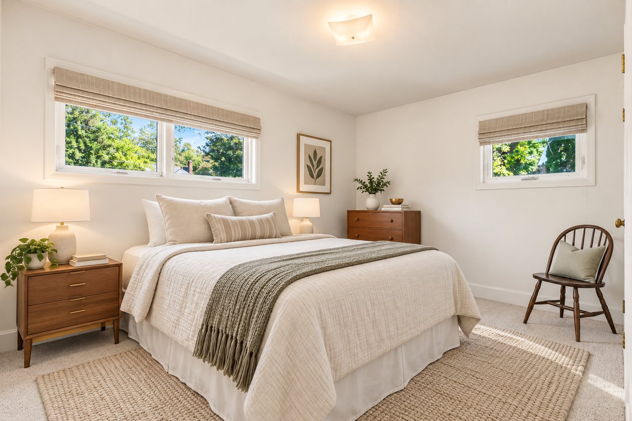
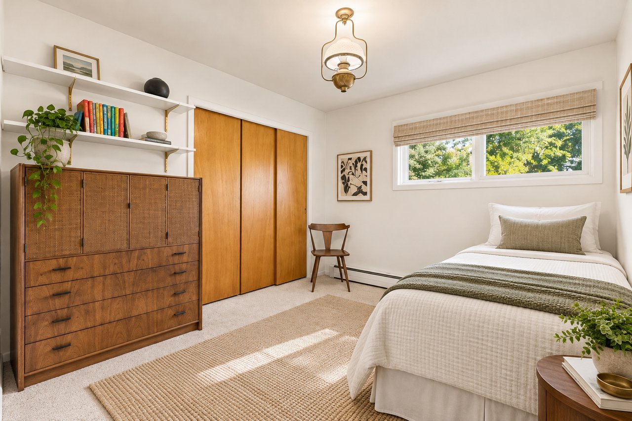
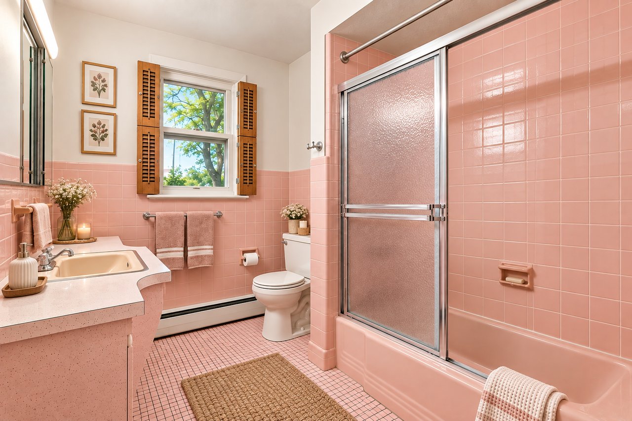
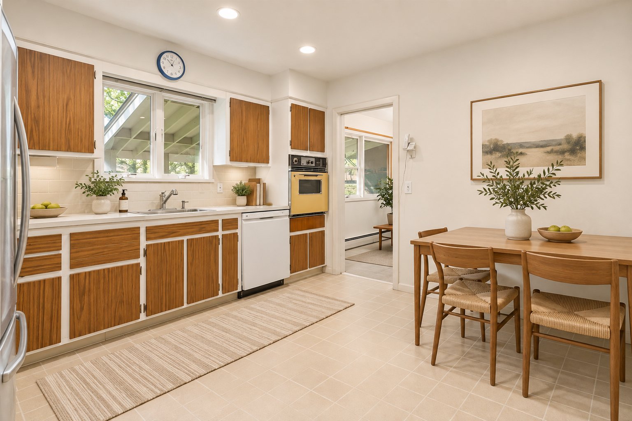
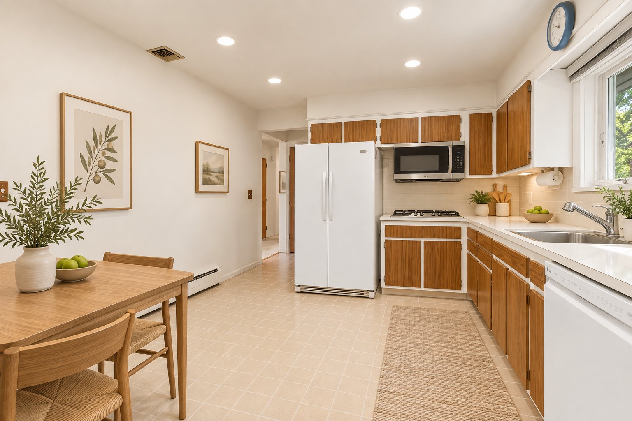
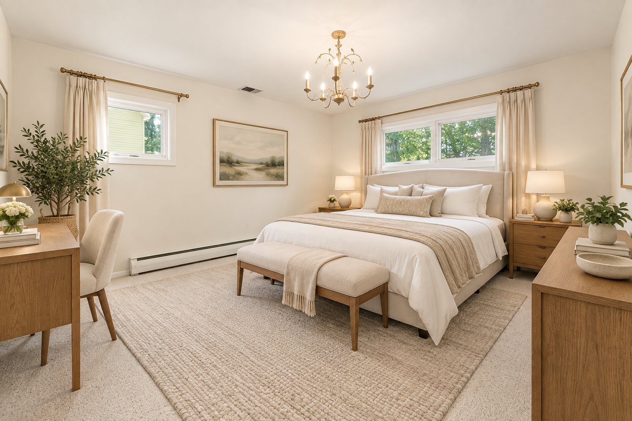
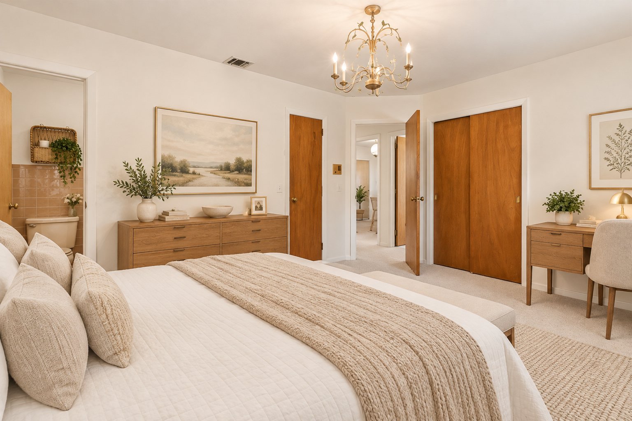
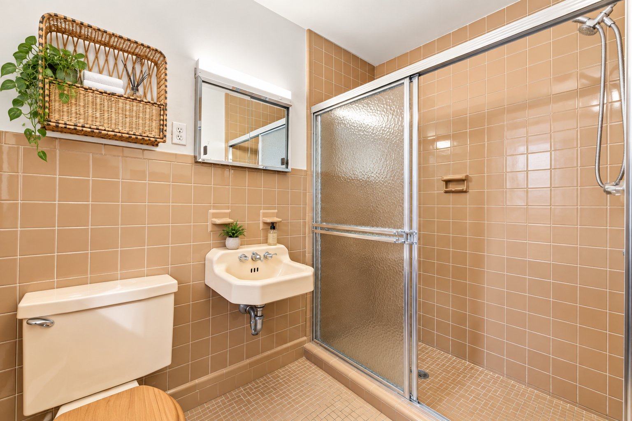
The eat-in kitchen includes a separate dining area and connects conveniently to the home's living spaces. The primary bedroom features a full bath and walk-in closet, while two additional bedrooms and a second full bathroom provide comfortable accommodations for family or guests.
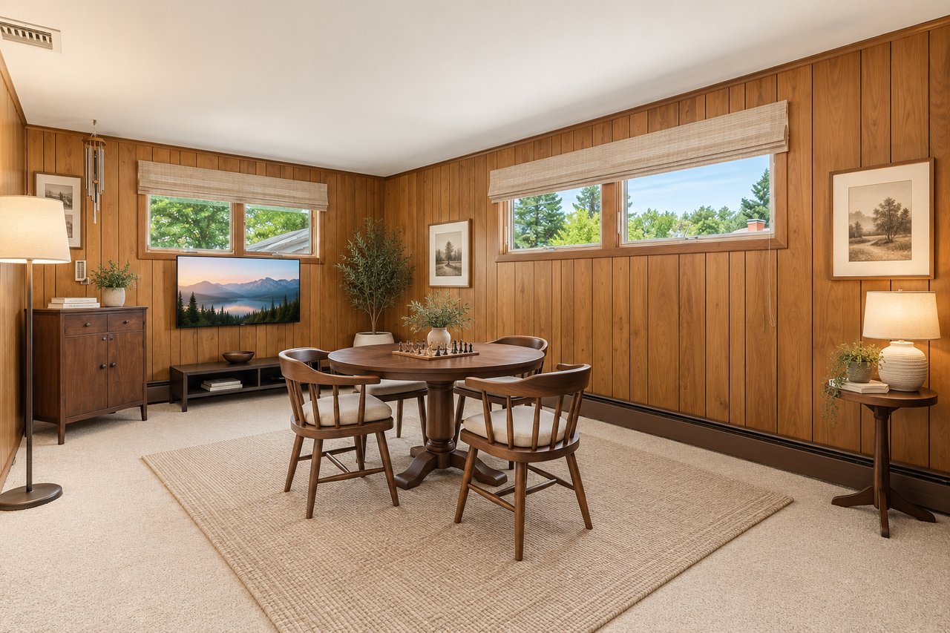
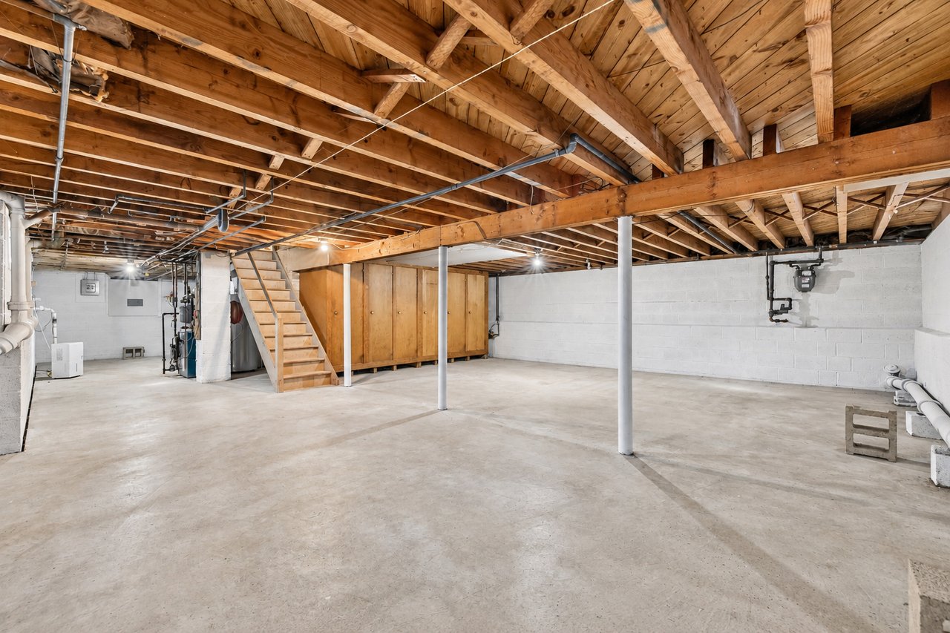
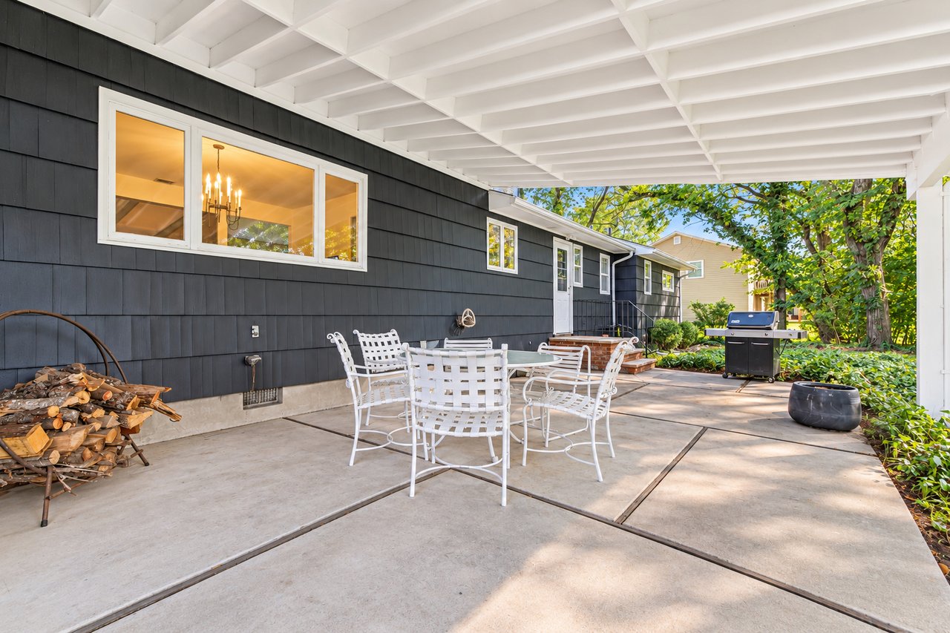
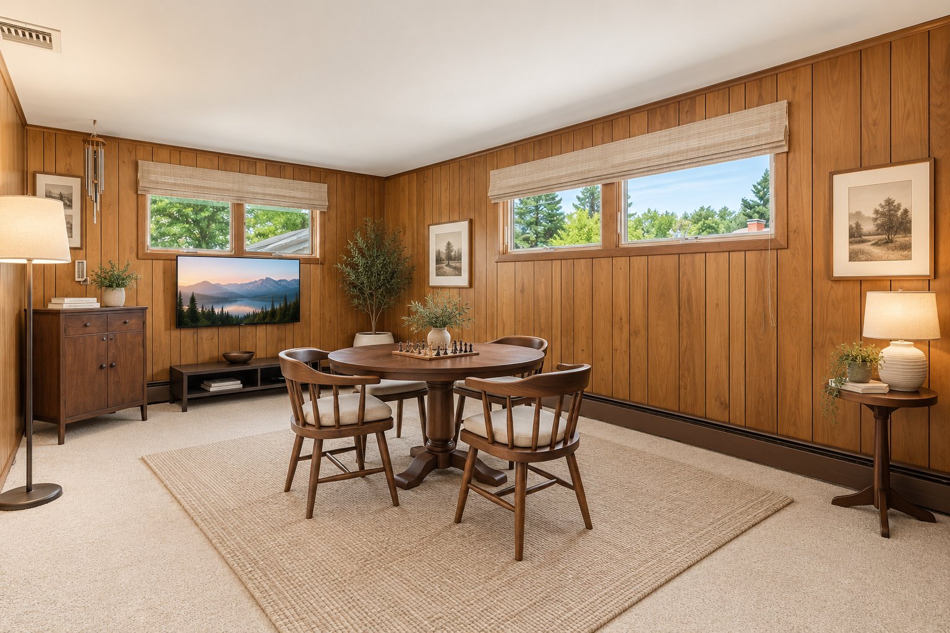
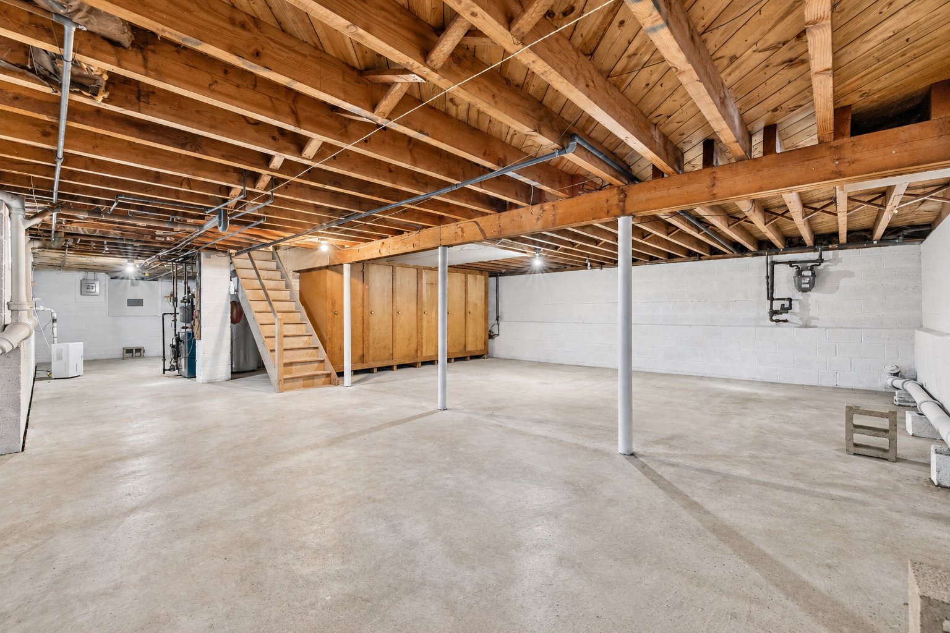
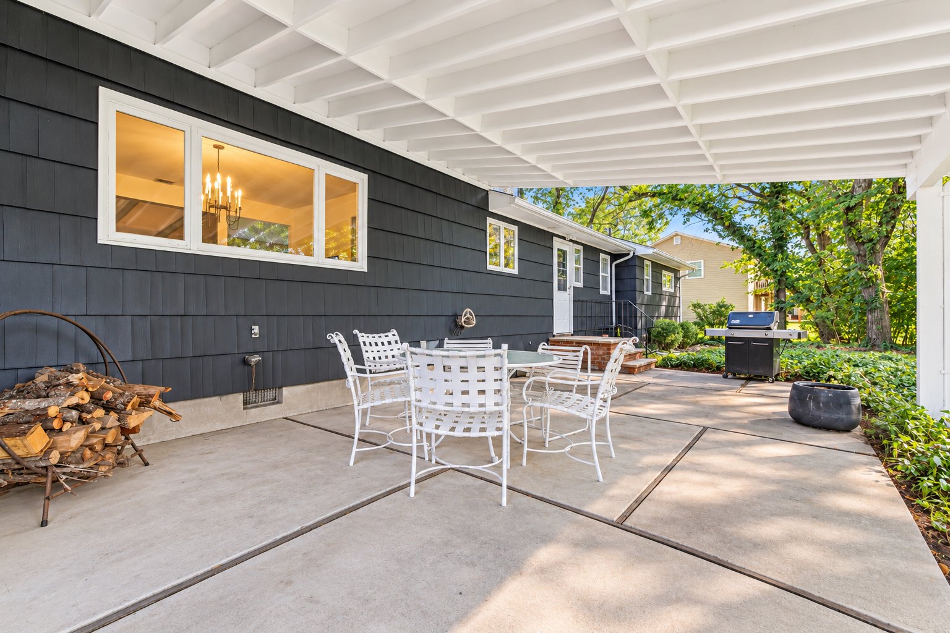
The unfinished basement includes a recreation room and utility area, offering storage and potential for future use. A detached two-car garage, patio, and expansive level yard complete the outdoor amenities.
Located in a desirable Livingston neighborhood, the home is close to the town's shopping, dining, recreation, and everyday conveniences. Homeowners can also take advantage of the highly regarded Livingston school system.
With its substantial lot, flexible floor plan, and convenient location, this ranch offers an appealing combination of comfortable living today and potential for the future. The generous grounds may also offer opportunities for future expansion, subject to municipal approvals and applicable zoning.
(Room dimensions are approximate)